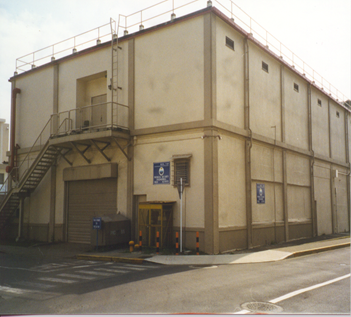
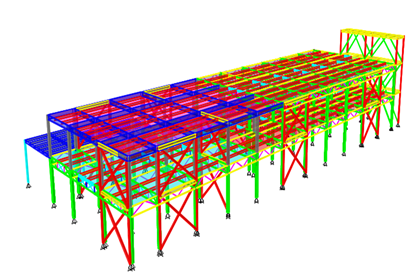
Building F-69 Upgrades, Yokosuka, Japan.
The current building F-69 is two stories of primarily lightweight concrete slabs over steel joist supported by steel truss moment frame construction on each orthogonal direction. The building contains nearly 23,500 square feet of occupied space with a typical rectangular floor plan of approximately 61 feet by 192 feet with 50 steel built up support columns on the first floor and 20 steel tube / 28 steel built up support columns on the second floor. Typical bay spans are around 18’-0” in the longitudinal direction and varies between 18′-0″ to 23 ‘-0″ in the transverse direction. The first floor height (from the top of the slab on grade) is 16 feet while the second floor height is 14 feet. The perimeter walls of the building are non-load bearing approximately 8 inches thick, constructed of wood studs with wood sheathing covered with a painted stucco finish on the exterior.
The basic approach to the interior solution was to add special concentrically brace frames (SCBF) in each direction. The braced frames consist of cross shape HSS 6×6 steel tube braces connected to new continuous +HSS columns and HSS strut beams. This scheme results in 5 SCBF frames in the transverse direction and 6 SCBF frames in the longitudinal direction.
In order to install the steel frames, demolition of interior partitions and exterior cladding walls was necessary, also the addition of steel section to SCBF columns would increase the column size at these locations. Additionally, since the steel moment truss frame web member need to be retrofitted, MEP utilities/ductwork in the space between the interior ceilings and structural floor support beams was renovated and thereby become localized systems which do not cross the main girder lines (i.e. no more long ductwork runs).
Yokosuka, Japan
2020
Juan Pinheiros & Satish Sha.